


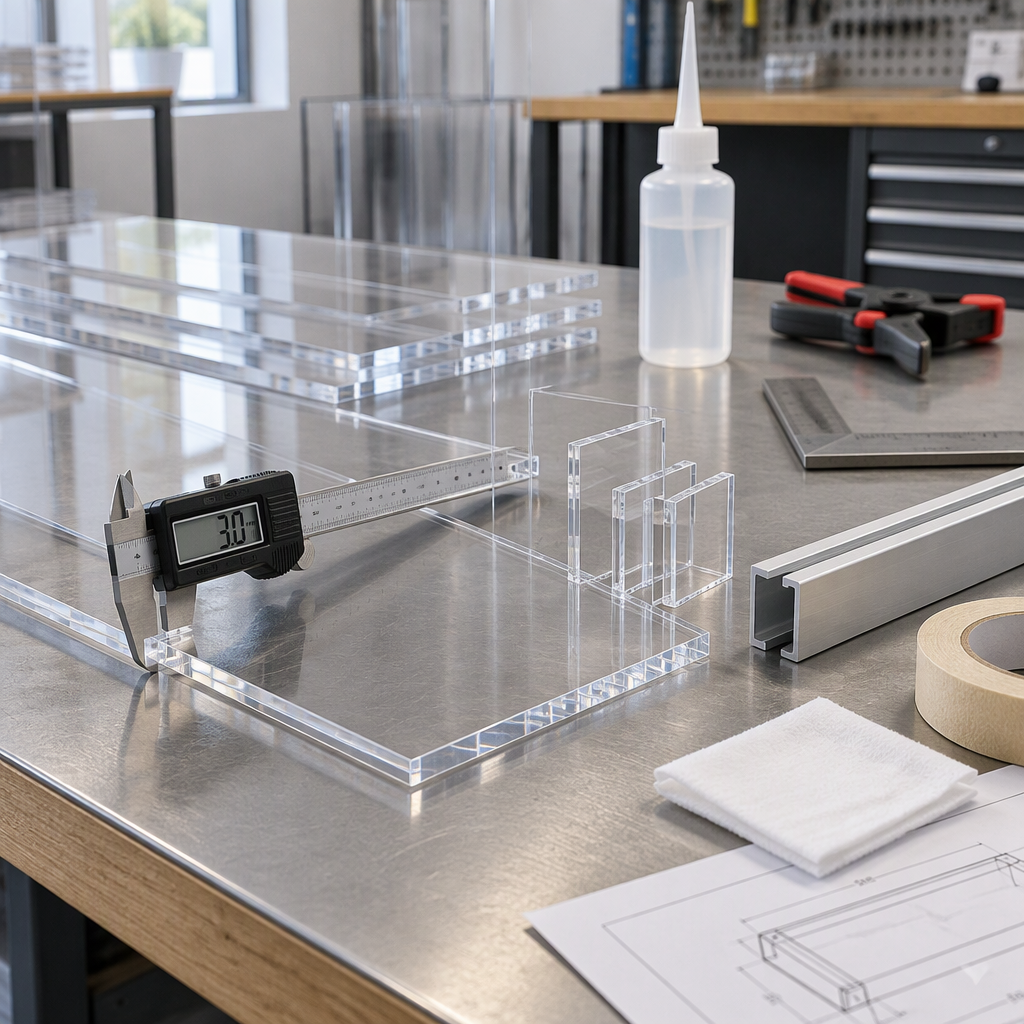
What acrylic sheet thickness tolerance means
Acrylic sheet thickness tolerance is the permitted variation around a nominal sheet thickness; the number matters because the received sheet may be slightly thicker or thinner than the nominal value used in a drawing, fixture, channel, or bill of materials.
One acrylic manufacturer explains thickness tolerance in the context of cast acrylic sheet and says tighter control can matter in transparent displays and signage where variation may affect visible distortion, appearance, light emission, and predictability.
Another manufacturer lists standards that govern manufacture, dimensions, and property characterization for its acrylic products, including DIN EN ISO 7823-1 for cast sheet and DIN EN ISO 7823-2 for extruded sheet, with 12.2003 dates shown on the page.
Do not treat “3 mm acrylic,” “5 mm acrylic,” or “10 mm acrylic” as a complete assembly specification. Ask what tolerance applies, which document defines it, and whether it suits the assembly interface.
Why thickness tolerance matters for assembly
Thickness tolerance matters because a sheet that is acceptable as sheet stock can still create visible or mechanical problems when it is installed in a display frame, bonded to another part, routed into a groove, or stacked with other components.
| Assembly area | Why tolerance can matter | Buyer action |
|---|---|---|
| Transparent display or signage panel | Larger thickness variation can affect visual distortion, consistent appearance, light emission, and predictable outcomes. | Define whether visual consistency is critical and request the sheet tolerance used for that grade and thickness. |
| Frame channel or routed groove | Mating dimensions can combine, so several individually acceptable dimensions may still create a tight fit or excess looseness. | Check the maximum and minimum condition of the sheet, groove, gasket, tape, and frame before releasing the drawing. |
| Bonded edge or face joint | PLEXIGLAS bonding guidance gives an example where edge bonding with ACRIFIX 1R 0192 uses a small bonding gap of about 0.2 to 0.5 mm, so fit-up planning can be sensitive to dimensional variation. | Match the adhesive, sheet, surface preparation, gap, and curing plan to the supplier’s current processing guidance. |
Bonding guidance is product- and adhesive-specific. Use the PLEXIGLAS example to understand why small gaps matter, but check the applicable technical instructions before applying any gap to another sheet, adhesive, or joint.
Check the full tolerance stack, not only the sheet
In multi-part assemblies, parts can each meet their own tolerance and still fail to fit when the dimensional variations accumulate in the same direction.
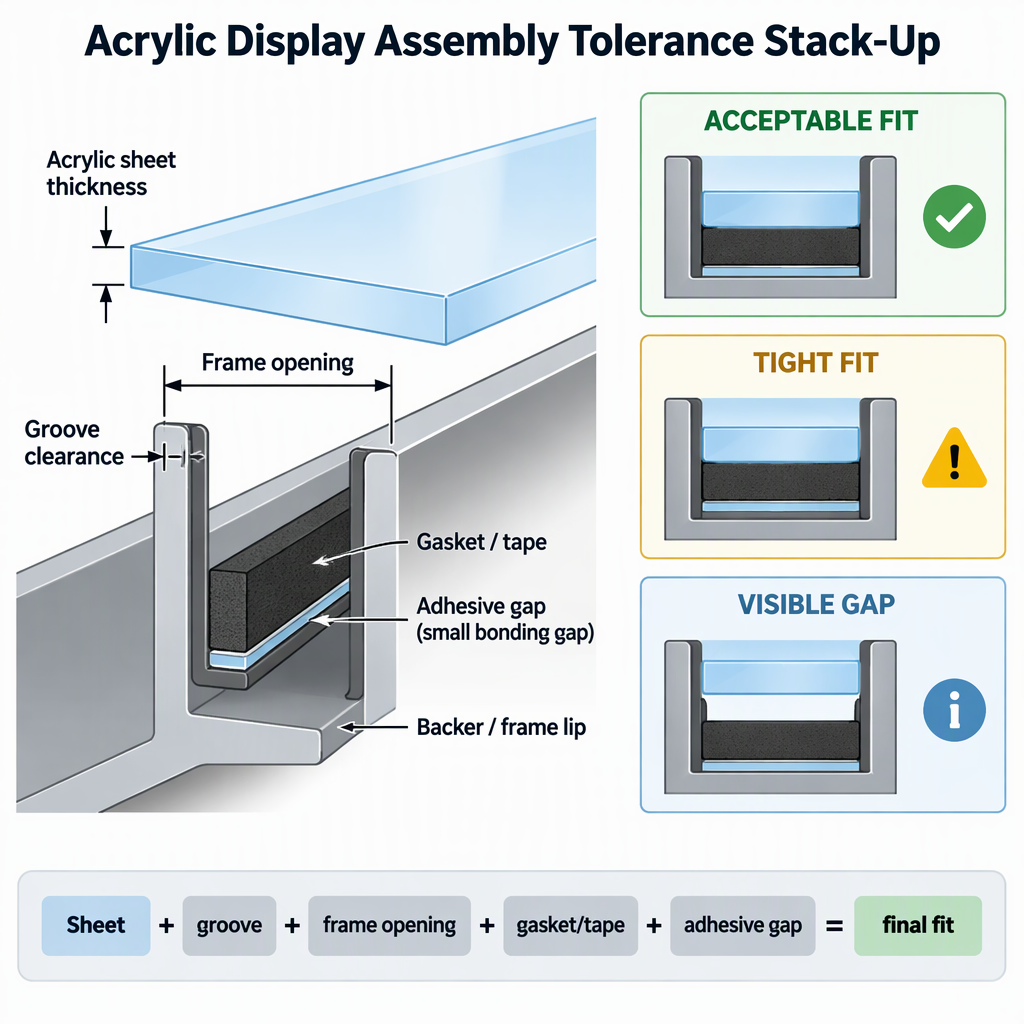
- List every mating dimension: acrylic thickness, groove width or depth, gasket or tape, frame opening, printed insert, fastener location, and spacers.
- Check the tight condition by combining the largest sheet condition with the smallest opening, groove, or clearance condition.
- Check the loose condition by combining the smallest sheet condition with the largest opening, groove, or clearance condition.
- Decide whether worst-case review is required for critical fit, or whether a statistical approach is suitable for less critical features and stable processes.
- For bonded acrylic, include the adhesive manufacturer’s or sheet supplier’s preparation, positioning, gap, and curing requirements in the review.
Stack-up logic is a general engineering concept. It helps fabricators think about fit risk, but it does not define the correct acrylic sheet tolerance for a specific supplier, grade, thickness, or production route.
How to read a tolerance claim before purchasing
Before purchasing, read a tolerance claim by identifying the material type, manufacturing method, nominal thickness range, standard or supplier document, measurement method, and whether the claim applies to the exact sheet you will buy.
| Source of tolerance information | What it can tell you | Limit to check before relying on it |
|---|---|---|
| Standard referenced by a manufacturer | A manufacturer may list dimensional and product standards that apply to specific cast or extruded acrylic product families. | Confirm the current official edition and whether the standard applies to the exact material, process, grade, and thickness range. |
| Supplier or manufacturer tolerance page | It may define the tolerance basis for a named product and explain why tolerance control matters for display applications. | Do not apply one manufacturer’s table to another supplier’s material unless that supplier confirms the same requirement. |
| Purchase order or project specification | It can make the required tolerance, inspection method, and acceptance rule contractually visible to the buyer and supplier. | It must be consistent with available sheet capability, fabrication processes, and the actual assembly clearance. |
For one cast acrylic product context, the manufacturer states the product is manufactured according to ISO 7823-1 and describes how tolerance applies within that product context.
For another acrylic product family, the manufacturer’s standards page identifies DIN EN ISO 7823-1 for cast sheets and DIN EN ISO 7823-2 for extruded sheets, with dated entries shown rather than an official current-edition confirmation.
For a standard-controlled tolerance, request the supplier’s current datasheet or certificate basis, confirm the edition through the publisher or contract documents, and avoid copying secondary tolerance summaries into a purchase order.
Supplier and incoming-inspection checklist
For assembly-critical acrylic, procurement should verify tolerance information before the order and incoming inspection should confirm whether the delivered sheet fits the design assumptions.
- State the nominal thickness, sheet type, color or clarity requirement, and assembly use on the inquiry.
- Ask which dimensional standard or supplier tolerance document applies to the exact cast or extruded sheet being offered.
- Ask whether it applies to full sheets, cut blanks, machined parts, or finished assemblies.
- Define where thickness will be measured, how many points will be checked, and what acceptance rule applies.
- For bonded assemblies, confirm the cleaning, positioning, bonding-gap, and curing guidance for the selected acrylic and adhesive system.
- For framed or layered assemblies, review the total tolerance stack rather than the sheet tolerance alone.
- Keep a retained sample or first-article record when the display appearance or fit is critical across repeat orders.
| If the job has... | Then ask for... | Why |
|---|---|---|
| High-visibility transparent signage or lighted panels | Supplier-specific tolerance documentation and a sample approval plan | Visual distortion, appearance, and light emission can be affected by thickness variation. |
| Bonded edges or joints | Adhesive-compatible processing guidance and gap expectations | Bonded areas require preparation, positioning, and curing control, and some edge-bonding guidance uses small gaps. |
| Tight grooves, frames, gaskets, or stacked layers | A maximum/minimum fit review using all mating dimensions | More parts in the mating chain increase the risk that tolerances combine unfavorably. |
When to tighten tolerance and when to redesign
Tighter sheet tolerance is not always the best fix; sometimes the lower-risk choice is to redesign the clearance, groove, gasket, adhesive gap, or inspection plan so the assembly remains robust across normal variation.
- Start with the failure mode: tight insertion, visible gap, uneven light output, poor bonding contact, stress at fasteners, or inconsistent appearance.
- Identify whether the sheet thickness is the dominant contributor or only one dimension in a longer tolerance chain.
- For adhesive joints, compare the actual fit-up with the sheet and adhesive supplier’s current bonding guidance before changing only the sheet tolerance.
- Choose a tighter sheet tolerance when the design cannot tolerate variation and the supplier can document the requirement for the exact material.
- Choose redesign when several mating parts contribute to the problem, because changing one component may not remove the accumulated fit risk.
- Update drawings, inspection points, and purchasing language so the next order reflects the decision.
Acrylic assemblies often involve tradeoffs among fit, appearance, bonding, cost, and availability. Do not specify an unusually tight tolerance unless the supplier confirms it is available for the selected sheet and the design review shows it solves the actual stack-up problem.
Conclusion
The practical takeaway is to treat acrylic thickness tolerance as part of the assembly design and purchasing specification, especially for transparent displays, signage, bonded parts, grooves, frames, and layered constructions.
- Confirm the tolerance basis for the exact acrylic sheet, not just the nominal thickness.
- Review the full tolerance stack when multiple parts must fit together.
- For bonded acrylic, align sheet fit-up with the adhesive and material processing guidance.
- When a standard is referenced, confirm the applicable edition and scope before writing it into a purchase requirement.
For advertising fabricators, display builders, distributors, and procurement managers, use a documented loop: define the risk, request the tolerance basis, inspect first material against drawing assumptions, and redesign narrow interfaces.
FAQs about acrylic thickness tolerance
These buyer questions help turn acrylic thickness tolerance from a vague datasheet item into clear purchasing, inspection, and assembly decisions.
Is acrylic thickness tolerance the same for every supplier?
No. Tie each tolerance statement to the supplier, product type, manufacturing method, nominal thickness, and applicable document. Do not transfer one manufacturer’s table unless another supplier confirms it.
Why can a display panel look uneven if the sheet is within tolerance?
One acrylic manufacturer notes that thickness variation in transparent display and signage applications can affect visual distortion, appearance, light emission, and predictability, so “within tolerance” still needs to be matched to the visual requirement.
Should I specify ISO 7823 on every acrylic purchase order?
Use a standard reference only when it applies to the exact product and the supplier can confirm the applicable edition and scope. Manufacturer pages may list standards for their own cast or extruded acrylic families, but that does not automatically cover every acrylic sheet on the market.
How does thickness tolerance affect bonding?
Bonding can depend on preparation, positioning, adhesive choice, gap, and curing. In one PLEXIGLAS edge-bonding example with ACRIFIX 1R 0192, the guidance calls for a small bonding gap of about 0.2 to 0.5 mm, showing why fit-up must be planned rather than assumed.
Can parts that all meet their drawings still fail to assemble?
Yes. General tolerance stack-up logic explains that individually acceptable dimensions can combine in the same direction, so an assembly may become too tight, too loose, or visually inconsistent even when each part is inside its own tolerance.
What should I ask a supplier before ordering acrylic for a tight frame or groove?
Ask for the applicable thickness tolerance document, the measurement method, whether the tolerance applies to full sheets or cut parts, and whether the supplier recommends a minimum clearance or design allowance for your assembly.
When should I redesign the assembly instead of asking for tighter sheet tolerance?
Redesign is often the better path when several dimensions contribute to the fit problem. Increase clearance, adjust the groove, change a gasket or spacer, or revise inspection points when the stack-up review shows the sheet is only one part of the risk.
